
Commercial interior construction projects are complex, involving numerous stakeholders from early ideation and design through completion and final handover. Owners, architects, designers, engineers, contractors, and subcontractors all must coordinate decisions, information, materials, and installation to keep a project moving successfully.
Looking at the typical stages of an interior office renovation demonstrates where this complexity can create risk, and where a more coordinated approach can help. Bringing traditionally fragmented scopes under a single, coordinated project team can reduce installation issues, redesign costs, and procurement delays while creating clear ownership throughout the project.
Coordinating multiple vendors and trades
Success on commercial projects requires careful coordination. Project teams must manage access to information, documentation, and the physical jobsite, all while coordinating numerous vehicles, pieces of equipment, material deliveries, storage, and waste removal. These challenges can be even greater during an interior renovation project, where access may be limited while neighboring tenants continue normal business operations during construction.
Working within tight interior spaces means careful sequencing, with each trade often dependent on the work that comes before it. In these scenarios, a single vendor delay can create a ripple effect across the entire project schedule.
Managing these dependencies requires consistent communication, shared information, and clear ownership across teams. When challenges arise, timely access to accurate documentation helps each trade adjust before those changes affect downstream work. One way to simplify that coordination is to reduce the number of handoffs between separate teams by more closely integrating design, manufacturing, and construction.
Adapting to project changes
In a typical office interior build, mechanical, electrical, and plumbing (MEP) systems go in as soon as structural work is complete, followed by ceilings, flooring, walls, finishes, and fixtures. Each of these trades are scheduled well in advance, with portions of their work dependent on the completion of others.
Even with careful planning, most construction projects involve changes along the way. Unexpected site conditions, material price fluctuations, changes in labor availability, or design revisions can disrupt the schedule and create cascading impacts throughout the project.
For example, if the GC receives revised floor plans with minor adjustments to flooring height only weeks before scheduled occupancy, the change would impact other downstream trades and could cost the project significant time and money. A revised floor plan could result in redesign fees, delays in material orders, and installation conflicts or schedule impacts. They may also trigger additional RFIs, submittal revisions, and approvals before the work can proceed.
Last-minute changes are not the only source of schedule pressure. Material lead time fluctuations can create similar challenges. For instance, if the flooring materials are a week late, that impacts when the walls can be installed and when you receive the final site dimensions needed to cut the glass curtain walls. By the time the site is ready for the fixtures to arrive, the timeline has shifted dramatically.
A unified team
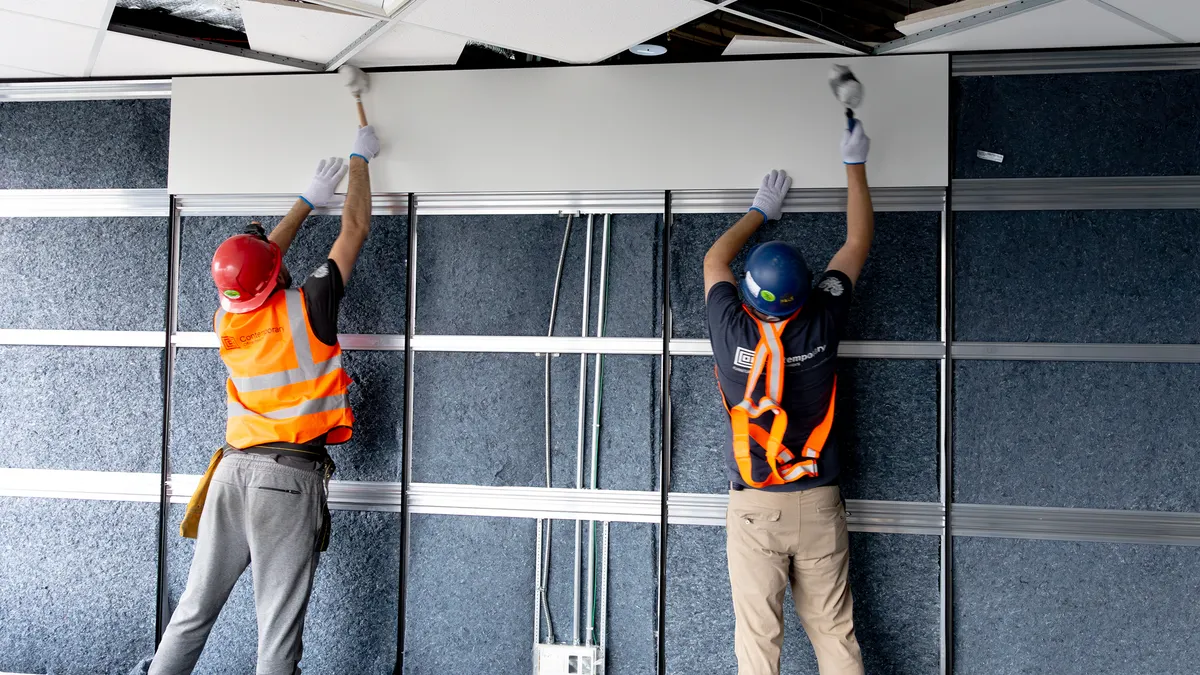
Reducing the number of handoffs between separate teams can help contain those cascading impacts. With a prefabricated interior construction approach, more of the design, engineering, manufacturing, and installation processes can be coordinated across a connected team, reducing dependencies between separate scopes and creating more opportunities to accommodate change.
That flexibility can be particularly valuable when field conditions differ from the original plans or design requirements evolve. Both small adjustments, like a floor level being off by a fraction of an inch, and larger changes, like an altered floor plan or layout, can be addressed during the design and manufacturing process before they become costly modifications in the field.
DIRTT’s construction services bring estimating, engineering, procurement, manufacturing, and installation together through a coordinated project delivery model. This creates a more centralized point of coordination from pre-design through installation, with clearer ownership as decisions are made and challenges arise.
The value of a more integrated approach is not that it eliminates change or complexity. It makes the change and complexity easier to manage. Project teams are better positioned to respond when conditions change without allowing every adjustment to become a larger disruption. That allows for a more predictable path from design through installation.
Ultimately, a single coordinated project team means that instead of asking “Who owns this issue?”, there is only one answer: DIRTT.