

Football season is in full swing. So is the planning, construction and renovation of several major stadiums that will fill up on Sunday afternoons.
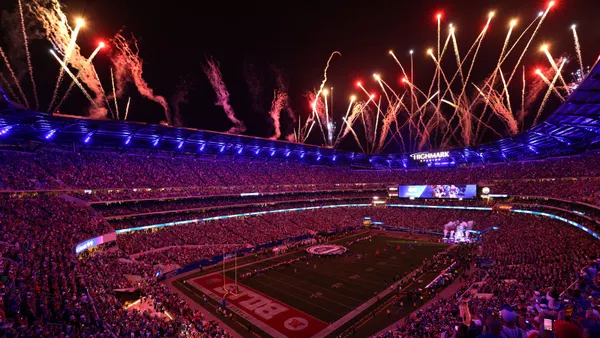
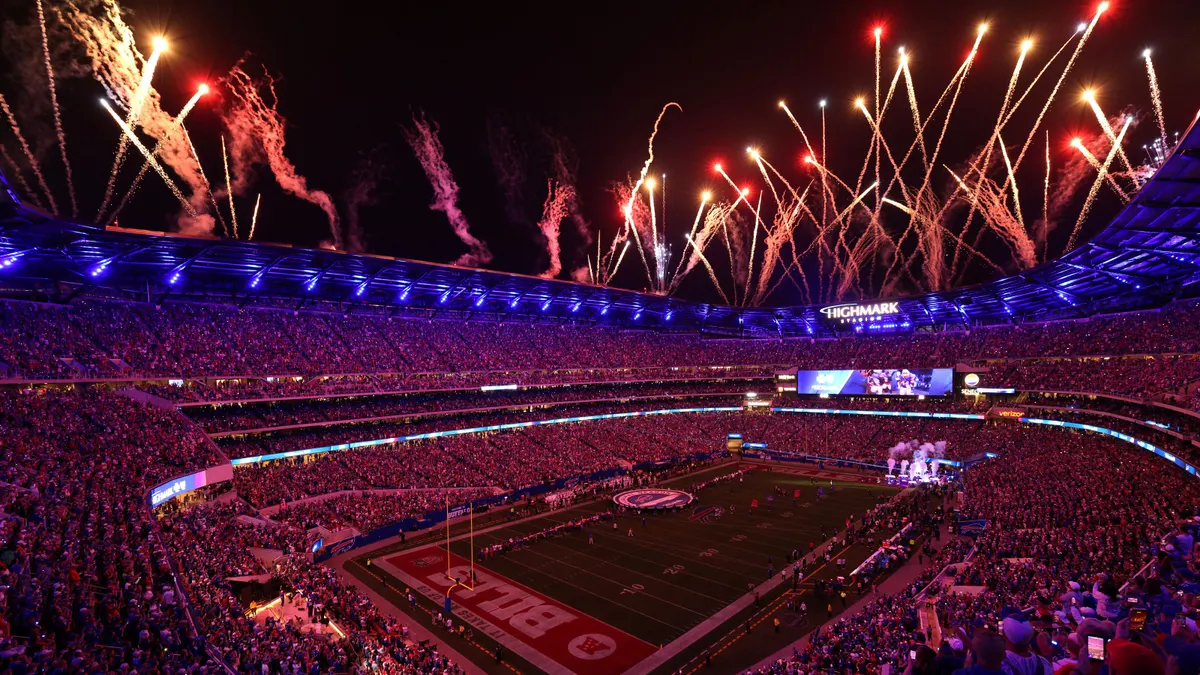
The newest to open its doors is the $2.1 billion Highmark Stadium in Orchard Park, New York, where the Buffalo Bills took to the field for the first time on Sept. 17, defeating the visiting Detroit Lions 41-31. A joint venture of Gilbane Building Co. and Turner Construction built the project.
It’s worth noting that the new Buffalo stadium counts about 60,000 seats, 10,000 fewer than its predecessor. That also makes it a smaller venue in terms of capacity in the NFL. Experts in the sector say this is part of a trend, as end users pivot away from large crowds to premium offerings.
“I think the biggest change is the formula. Like the DNA of what makes a great stadium, arena or ballpark is changing,” said Logan Gerken, vice president for Minneapolis-based Mortenson, which has built numerous sports venues, including the Las Vegas Raiders $1.9 billion Allegiant Stadium with project partner McCarthy Building Cos. “It used to be about total capacity. Now the conversation is really about premium percentage.”
Stadium builders and designers said those premium offerings, upgraded amenities and requirements for teams and players continue to evolve how pro teams build or renovate their fields.
Premium, premium, premium
Gerken, who grew up in Memphis but has come to support Minnesota sports teams, said the square feet per seat has risen as the premium offerings change.
Those include boxes, suites, lounges and exclusive club areas or restaurants. Venues built in the late 1990s or early 2000s averaged between three and five enhanced experiences, Gerken said. New builds seek to include nine to 12.
There are many contributing factors to that, including the manner in which fans consume sports, said Craig Schmitt, co-director of Atlanta-based architect EwingCole’s sports practice. Availability of events on high definition TVs and streaming apps has made watching the game remotely a richer experience.
As a result, Schmitt said, owners have to figure out how to incorporate more gameday fun into the physical experience of attending games, especially for sports like baseball and football, which have considerable deadball time.
“I think what's occurred is people don't want to sit in their seat necessarily for nine innings of a baseball game or necessarily even four quarters for a football game,” said Schmitt.
Baseball, for example, has only about 15 minutes of action, he noted.
“Which begs the question over the course of a three-hour game, what is everybody doing for the other two hours and 45 minutes?” said Schmitt, a fan of the Pittsburgh Steelers and Philadelphia Phillies.
That means builders of today’s stadiums need to consider far more than just what happens on the field, said Lee DeLong, CEO of the capital group for Bethesda, Maryland-based Clark Construction.
“Cold chicken tenders made in an offsite kitchen and brought there are not going to deliver the experience that our clients are looking for,” said DeLong, a Washington Commanders supporter. The results are more robust mechanical, electrical and plumbing systems for kitchens, concession areas and lounges.
Renovate or rebuild?
M&T Bank Stadium, home of the Baltimore Ravens, was first constructed in 1998. The facility underwent a $480 million renovation over the course of the last three offseasons, with work wrapping this summer, ahead of the NFL’s regular season.
Meanwhile, Nissan Stadium in Nashville, Tennessee, home to the Tennessee Titans, opened in 1999. It is getting a $2.1 billion replacement with a venue of the same name, with construction starting in 2024 and an opening date set for 2027.
So, why are two different stadiums roughly the same age getting upgrades of different kinds? One a renovation and another a complete rebuild?
Experts said those conversations with clients are long and complex, and it often comes down to figuring out what existing structures can handle.
“Very few buildings that were built in the late '90s, early 2000s have the bones to be able to receive those kind of upgrades and still function well,” Gerken said of all the MEP requirements for the addition of new clubs and lounges.
One example is the race for more screens; and not just televisions covering the concourses. Scoreboards and jumbotrons have ballooned in size, another addition to MEP costs and considerations.
Gerken said audio and visual considerations used to take up 3% to 5% of total construction cost. Now that share can reach as high as 12%.
But the end use considerations have also evolved in terms of not just the fan experience, but the team operating within their home field.
Locker rooms and player amenities
Today’s pro athletes have more resources at their disposal for their diet, exercise, performance and recovery. That has impacted the design and space considerations for locker rooms and clubhouses, said Schmitt.
“They were a place to change your clothes, shower, get a meal. Maybe there's a weight room and you do a little conditioning before or after the game,” he said. “The amenities are now two and three times the size of what they used to be.”
On top of that, the rise in popularity for women’s sports, including the WNBA and NWSL, have created new design needs for women athletes. Building pros in the sector said the considerations or end use for those teams can differ, be it for the sake of privacy or the nature of media coverage within the venue.
“As each sport becomes more inclusive, it only makes sense that the spaces that support them are appropriately sized and of equal standing,” DeLong said.
Finally, those MEP considerations spill over into team facility needs too, as some venues contain medical centers or offices for coaches and players alike to meet, gameplan and discuss film.
“These are not just gameday facilities anymore,” said Gerken.