





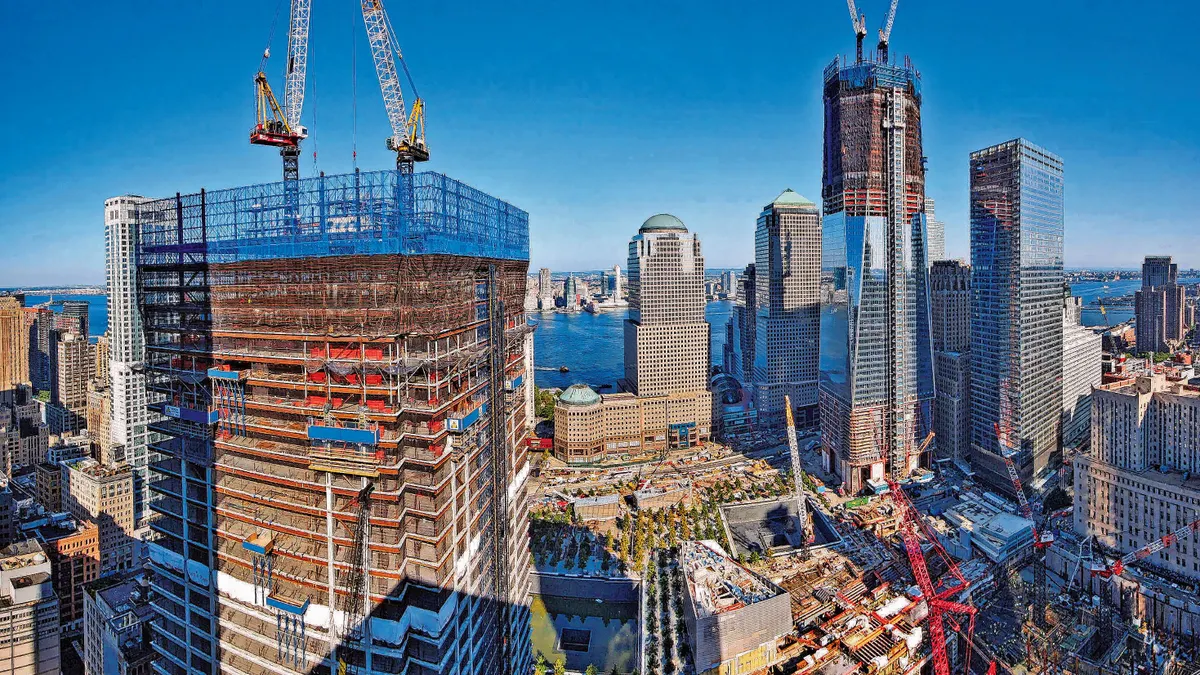
On the evening of Sept. 11, 2001, Frank Noviello got a police escort from Long Island to 140 West St. in Manhattan.
“It was me and three cop cars, and there was nobody else from the Queens border to Lower Manhattan on the road at all,” Noviello told Construction Dive. “Not one person.”
The senior vice president and labor coordinator for AECOM Tishman, Noviello had to head up an emergency response for a client across the street from the World Trade Center. Water from the firefighting operations and broken water mains seeped into the basement levels of the West Street building, occupied by Verizon.
Crews pumped over 20 million gallons out of the building’s basement, and by Sept. 14, 2001, the telecom systems were back online.
That immediate action was just one undertaking in the massive, ongoing collaboration in figuring out how to rebuild and recover in response to the terrorist attacks that day.
Leading up to the 25th anniversary of 9/11, leaders from AECOM Tishman spoke to Construction Dive about their part in the rebuilding effort, the titanic coordination and the meaning of getting New York City back on its feet.
Getting started
The original World Trade Center complex included seven buildings and a transportation hub across 16 acres.
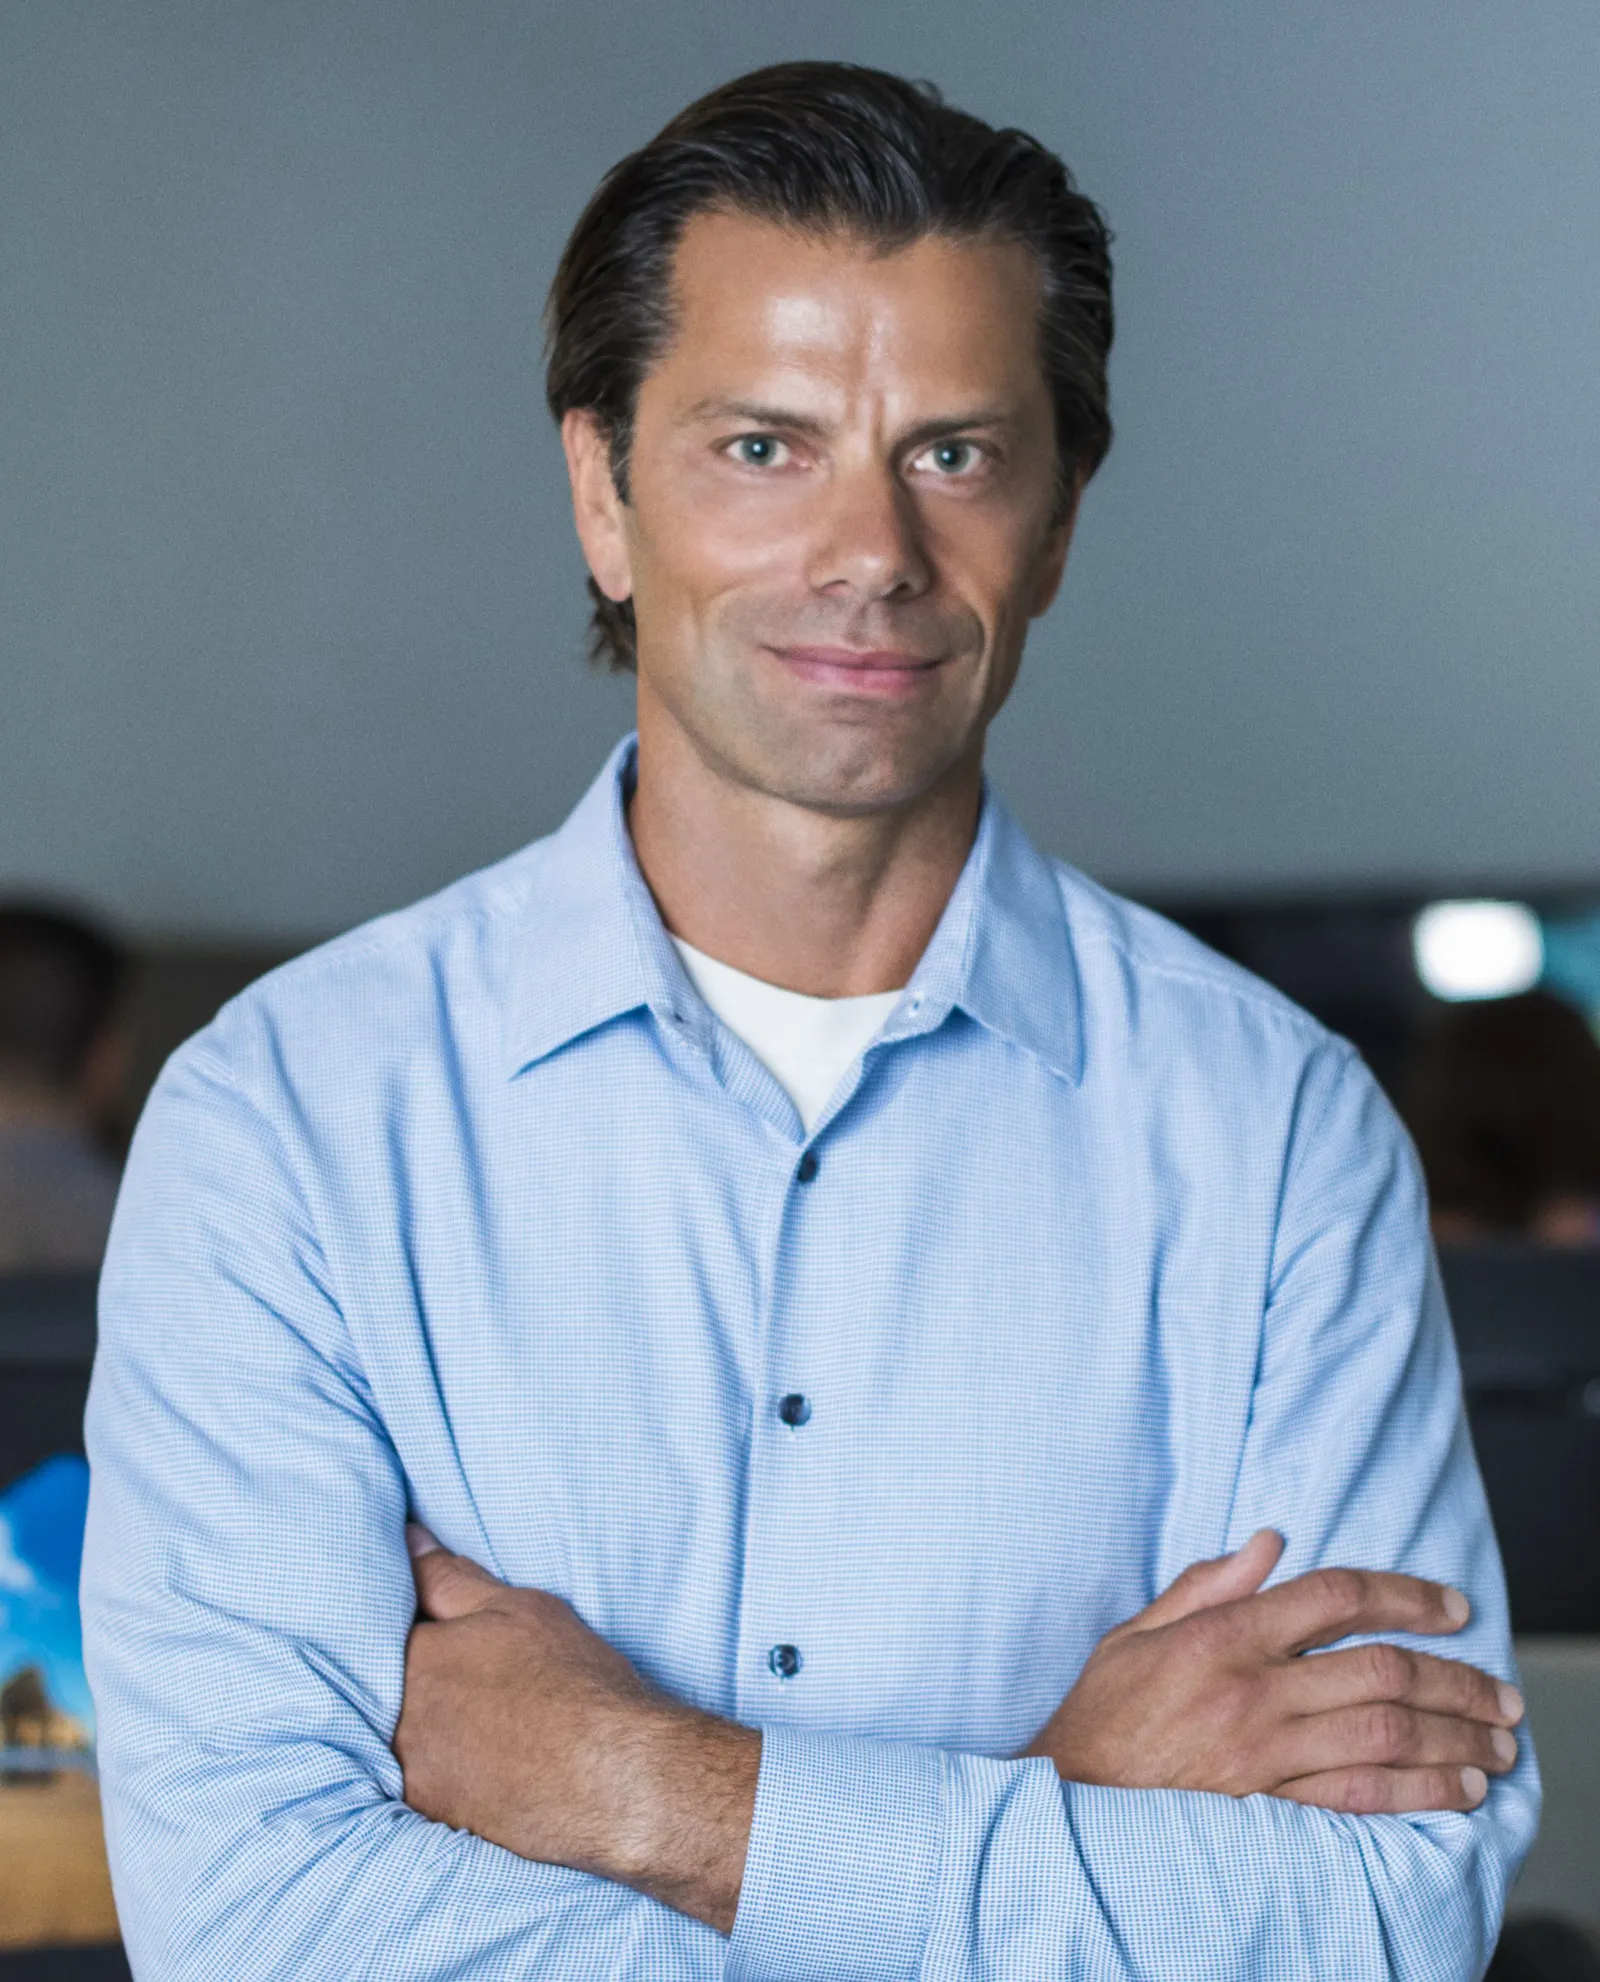
The firm known today as AECOM Tishman managed construction of four of the rebuilds, along with the transportation hub. But the nature of reconstructing multiple buildings in close proximity while recovering from the attacks meant various design teams on the other World Trade Center projects were given spaces to work out of on the site, said John Kovacs, AECOM Tishman’s co-chief operating officer for New York.
Thus, project teams were able to interact and coordinate with one another more efficiently.
“It was really a Herculean effort to get all the designers together and the owners together, and then have the design teams build these independent structures and account for all these interdependencies on one another,” Kovacs told Construction Dive.
The first structure to get rebuilt on the site, 7 World Trade Center, began work in 2002 and wrapped in 2006. Kovacs said 7 WTC’s location, just north of the main World Trade Center Plaza, contributed to its early completion.
“One of the reasons why 7 World Trade was able to advance ahead of the others was because it was sort of independent, and didn't need to account for all those interdependencies,” he said.
Its location is slightly outside of what the builders refer to as “The Bathtub,” where most of the other buildings in the original World Trade Center complex stood.
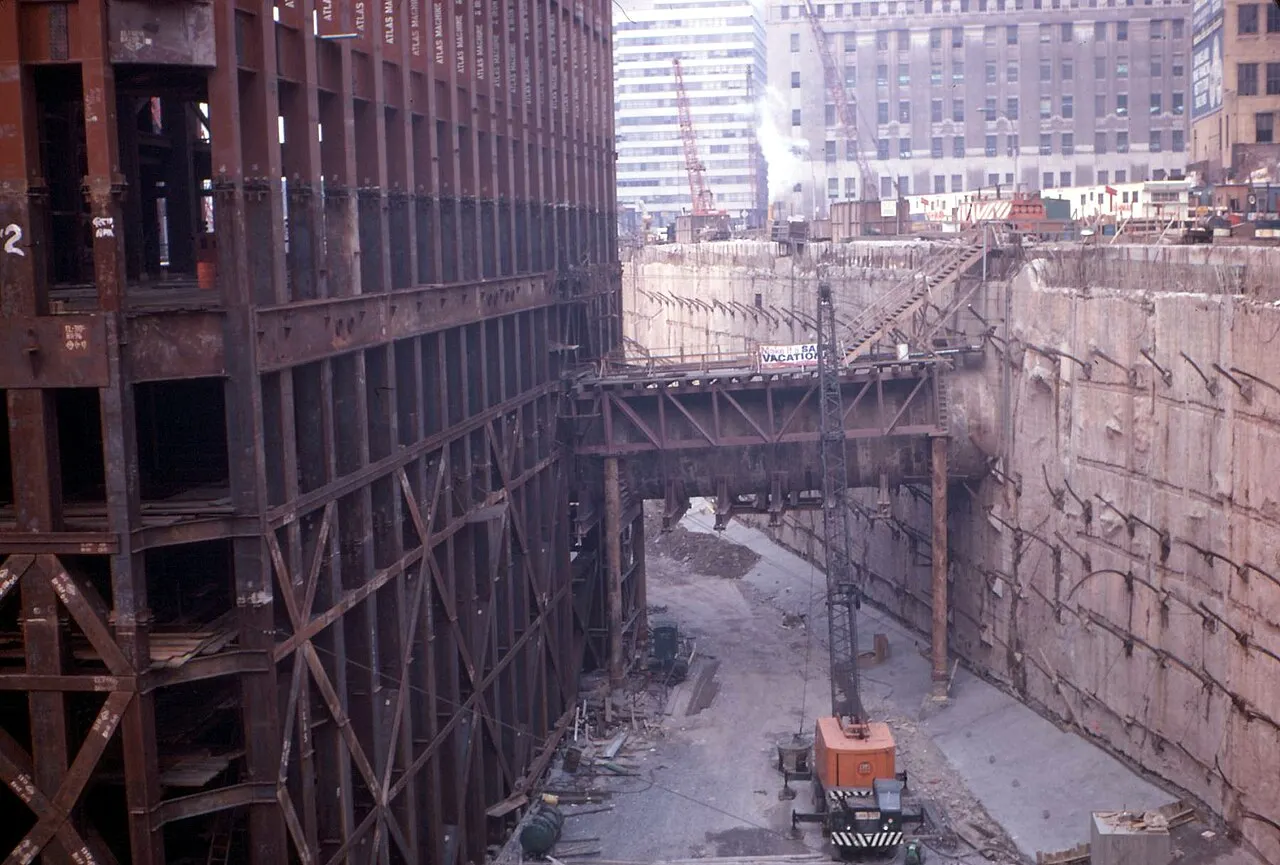
That moniker comes from the perimeter of the site of the original World Trade Center footprint, which used a slurry wall. The unique foundation method meant crews during the original build, which began in 1966, excavated a perimeter system and then filled the space with slurry, said Eric Reid, New York co-COO for AECOM Tishman. Concrete was subsequently pumped in for the actual foundation wall, displacing the slurry, which was captured and re-used, Reid said.
“It allowed the construction to proceed in a dry multilevel basement with that perimeter slurry wall or foundation wall, not just holding back the soil, but holding back a lot of water pressure, due to the adjacent Hudson River,” Reid said. “So, anecdotally, called ‘The Bathtub.’”
Interdependencies within ‘The Bathtub’
AECOM acquired Tishman Construction in 2010 for $245 million. Tishman was the original builder for the Twin Towers, which opened their doors in the early 1970s, as well as 7 World Trade Center, which was completed in 1987.
In addition to the rebuild of 7 WTC, the contractor would go on to serve as the construction manager for towers One, Three and Four. Along with STV, AECOM Tishman was also the manager of the reconstruction of the World Trade Center Transportation Hub.
“When I look back at our work there, that really was a strength and a benefit to the site to have not just our fingerprints on the original World Trade Center, but servicing multiple trusted clients during the rebuild,” said Reid. “There were certainly monumental once-in-a-lifetime structural engineering challenges.”
The rebuild effort featured different projects with different design teams and different design timelines, but all of the mechanical, electrical and plumbing work was still interdependent, Kovacs said.
“One of the bigger complications from the MEP perspective was how do we get all this work coordinated and installed when it's all through different ownership entities and all on different design timelines?” Kovacs said.
That was particularly complicated with the construction of the Transportation Hub, an 800,000-square-foot nexus connecting 250,000 travelers with 11 different subway lines.
At the time, all of the construction plans were originally done in 2D, Kovacs noted, as 3D Building Information Technology wasn't yet ubiquitous. But the complex MEP work of the rebuild also helped spur that adoption.
“That was really the first job where Tishman pioneered its use. We took all those 2D designs, converted it to 3D, and that was really an integral part of figuring out how to fit all these different parts and pieces in and coordinate them,” Kovacs said.
AECOM Tishman brought together all stakeholders into a BIM command center located in the project field office at 7 WTC. That meant each subcontractor could add their components to the models as they were created in direct collaboration with the other subcontractors.
“Being one trusted construction manager representing multiple clients, that allowed us to move seamlessly around the site, whereas it may not have been as seamless with property lines or businesses or political stakeholders,” Reid said.
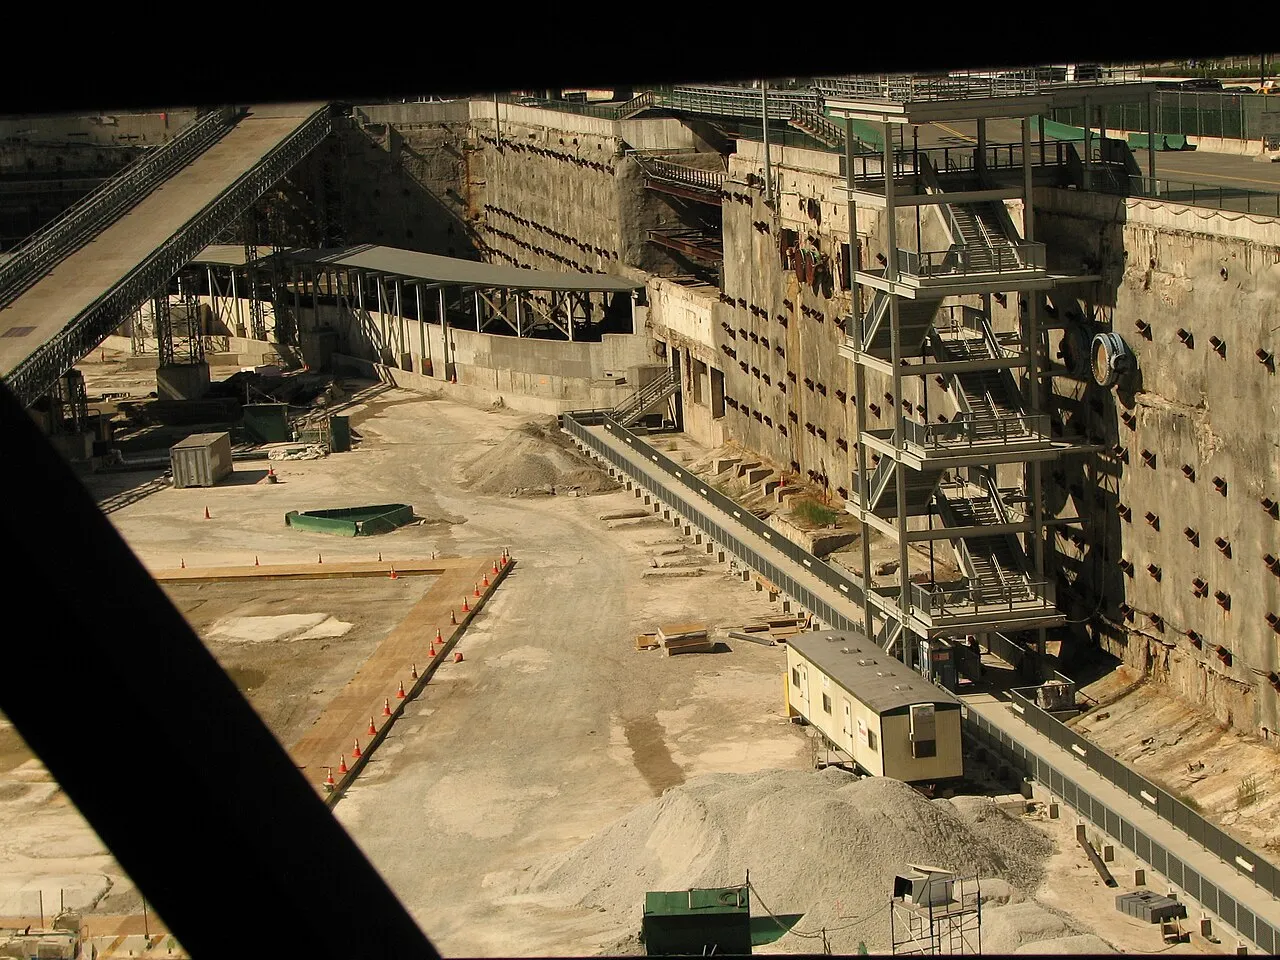
Another challenge came in developing the new World Trade Center footprint. The original construction only excavated the west Bathtub, while the new construction required full-depth excavation of the existing east Bathtub, Reid said.
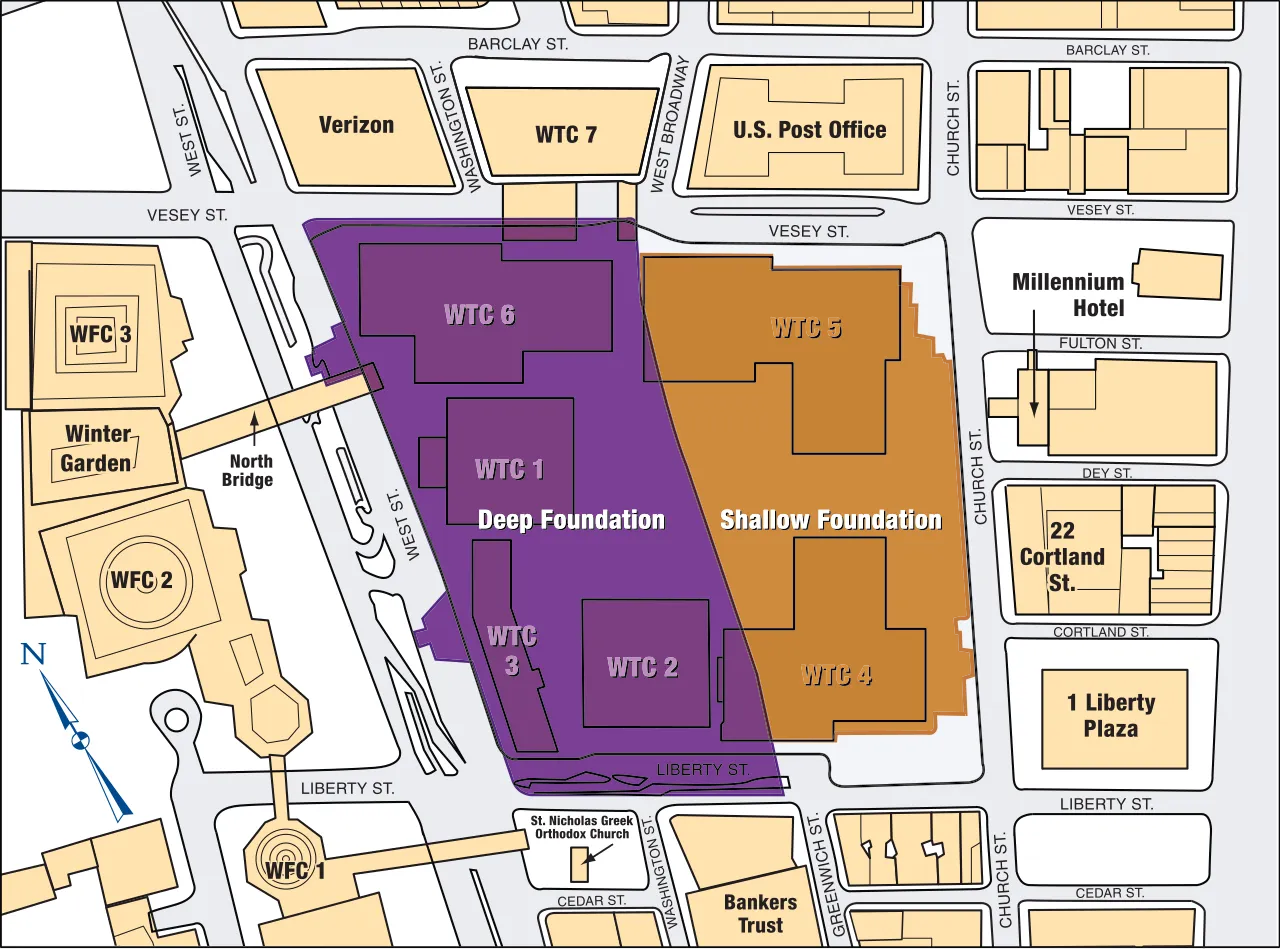
That engineering and construction effort required extensions and a new portion of the slurry wall as well as removal of slurry wall sections. That would allow the WTC Transportation Hub to connect to the Metropolitan Transit Authority’s Fulton Street Transportation Hub.
The No. 1 subway tunnel, previously supported on grade, also now had to be structurally supported due to the east Bathtub excavation, Reid said. That meant new shotcrete walls and new footings in addition to excavation of about 100 feet below the tunnel.
All of that was achieved without any unplanned service outages, “a testament to the engineering and construction teams tasked with that project,” Reid said.
Design and safety considerations
Structural and layout hazards that became apparent in the chaotic aftermath of the attacks resulted in new safety aspects in design, but also in the reconstruction of buildings. AECOM Tishman execs said that these newer approaches have since become more commonplace.
For example, as people tried to evacuate the World Trade Center, some made it down the stairwells to the ground floor but were not able to escape due to the chaos at ground level, Kovacs said. Other reports indicate that the narrow stairwells got blocked when someone had to stop if they were winded or injured and couldn’t continue at the same pace.
“One of the design things that was incorporated into all these buildings was the tower stairs go down to the podium, say, to the fourth or fifth floor, in which case, in that area, it spreads to four separate stairwells that go one out each elevation,” Kovacs said.
From there, a directional monitoring system highlights the best egress paths, indicating which stairs are blocked and which are cleared.
“I don't think anyone had ever seen an evacuation on that scale, an emergency of that scale,” Kovacs said. “A lot of those things now have morphed their way into either the building code or normal construction practice.”
In another example, on the new One World Trade Center — which, at 1,776 feet, is the tallest building in the Western Hemisphere — the project team implemented a safety “cocoon” during the rebuild. That perimeter enveloped 16 floors and rose with the building during construction.
The first cocoon on a hybrid steel-and-concrete building, it functioned to protect the trades as well as enhance perimeter protection and prevent material falls on the site, Reid said.
“That’s somewhat common practice now, looking back 25 years, but at the time it was very innovative, especially for commercial buildings at that height,” Reid said.
Noviello echoed that more emphasis on safety in design and technology adoption in construction were two positives to emerge from the tragedy.
“We learned a lot of safety protocols moving forward, a lot of building techniques differently that are now common,” Noviello said. “Everything's constantly changing, but a lot of good technology came out of that redevelopment.”
Honoring the memory
A quarter of a century after the attacks, thinking about 9/11 can be bittersweet, said Kovacs, as the team feels both sorrow and pride.
“The greatest thing maybe that I could say that I took away from it was just seeing how people come together in a time of need,” he said. “This time of year reminds you of that. It’s a terrible event, but that's a great thing, that force when people come together.”
Noviello reflected on being physically present for that first project response on Sept. 11.
“Me being down there from that evening on — I still, I'm going to be perfectly honest with you, that’s the stuff that we should never forget,” he said.
Noviello pointed to 2 World Trade Center, on which Turner Construction broke ground this summer, and will soon become the headquarters for American Express. Even though AECOM Tishman isn’t constructing the building, when it’s finished in 2031, that will mark another moment of immense pride, Noviello said.
“Once that tower's up and whatever little remaining is left, even though it's 25-plus years later, it's built, and we can show the rest of the world what our nation did, and especially what the New York City construction industry did, and of course what Tishman did.”
Reid, Noviello and Kovacs each have children entering into the construction industry, which Reid sees as a testament to the rewarding nature of the work and what it provides for builders who deliver.
“I hope they never have to live through something like that, but they will certainly reap all the lessons learned both personal construction engineering from the three of us to hopefully make them better engineers and constructors and construction managers,” Reid said.
“I hope they see what this industry can do together, by pulling together, either working on a project or some type of response where the city calls on the construction industry. And I hope they can rise to the occasion and see what their parents did and then use that as motivation again to make them servants of the city and servants of their clients like we were called upon 25 years ago.”







.jpg)
